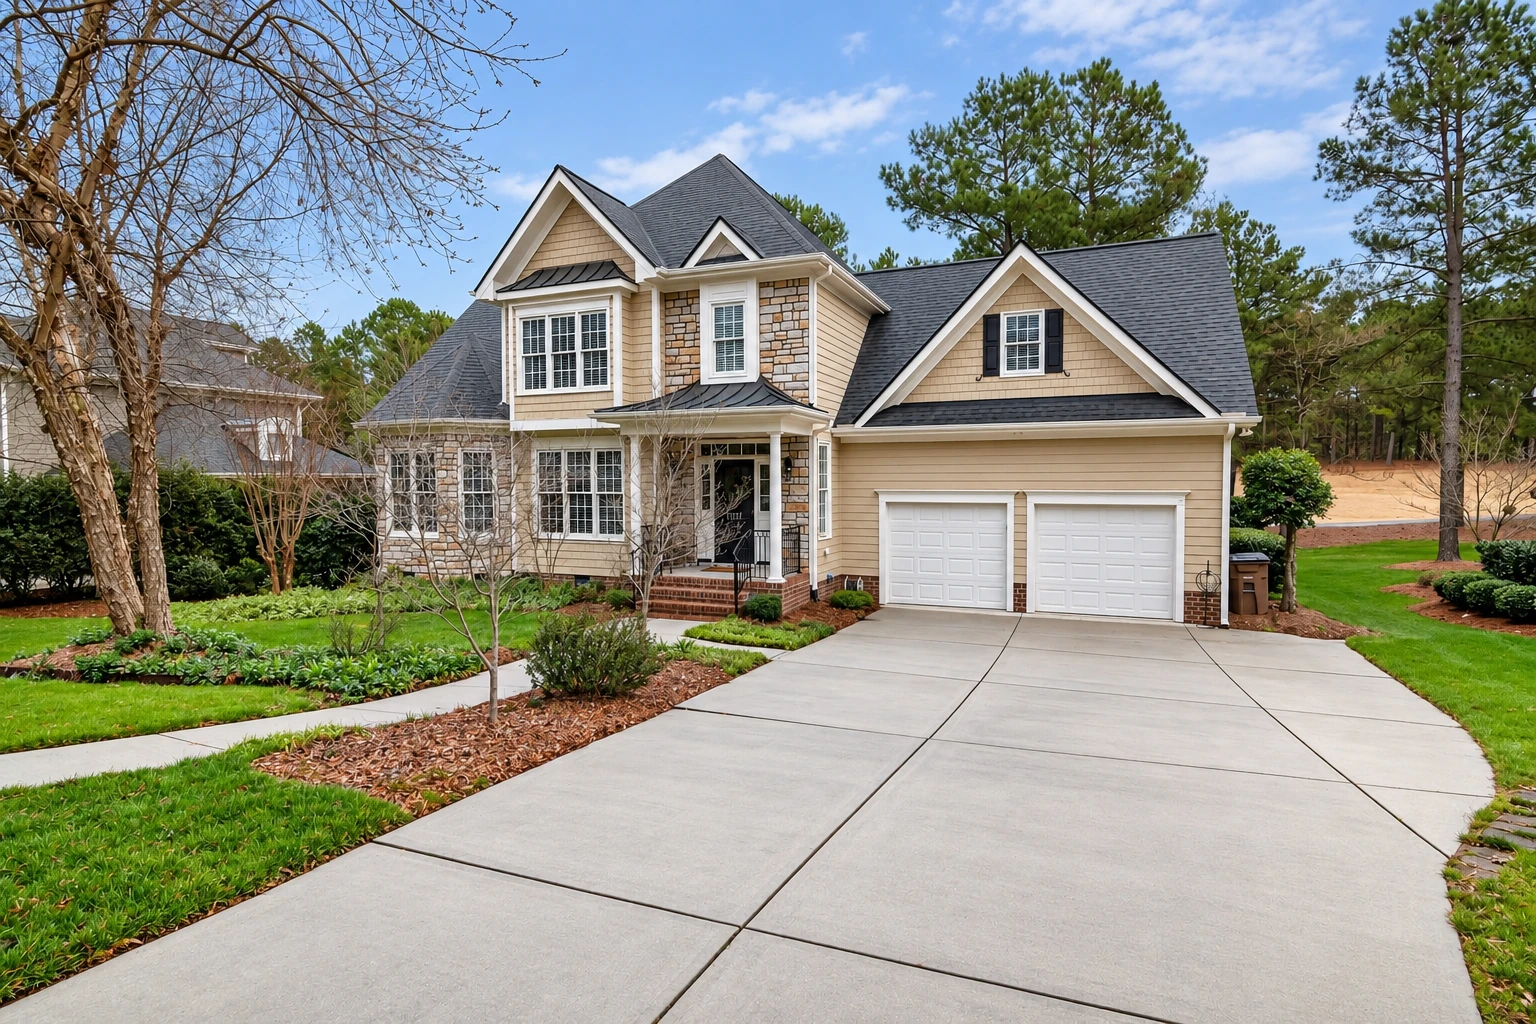
Slab foundation building in Rialto CA - a solid base that keeps your floors dry
Planning a new house or addition on open ground? We build the slab it sits on, with a packed base and a dry floor above.
What goes into building a slab foundation in Rialto?
Slab foundation building in Rialto means forming, pouring and finishing the concrete slab a new house or addition sits on, right on prepared ground, so you start with a flat, solid floor that helps keep ground moisture away from everything built on top.
Most people who call me are building a new home, an addition or a small rental unit at the back of the lot, and they want to understand the slab before anything else goes up. The price moves with the slab's size and shape, how much digging and base work your ground needs, and whether your soil calls for a post-tensioned slab, one reinforced with steel cables that are tightened after the concrete sets. The schedule turns mostly on the city's plan review and the weather on pour day, and the written estimate I give you after seeing the lot spells out what's included. We're licensed and fully insured, and when a job needs a permit, we pull it.
What happens after you call about a slab foundation?
Call and set a visit
You call or send the form, and we set a time for me to come out to your lot. I walk the ground, take measurements and talk through your slab options with you right there.
Get your written estimate
You get the estimate in writing with what's included listed out, so you can see where the money goes and compare it fairly against another bid. If a line on it doesn't make sense, ask me, and I'll go over it as many times as you need.
We pull the permit
Once you're ready, we take care of any permit the job needs and work with the office that covers your address through the inspections. The city lists a 30-day review time while plans are with the departments that check them, so we build that wait into your schedule before any concrete work starts.
Pour day and final walkthrough
We plan the pour around the weather, our own crew forms and pours, and I'm on site that day checking the work. At the end we walk the slab together, and I go over how to care for it while the rest of the house goes up.
How we build a slab foundation, and the work that goes with it
We start by laying out the slab and digging down to firm subgrade, the soil the slab rests on, then packing the base in layers instead of raking loose dirt level, because a raked base settles and takes the concrete down with it. I check where water will run before the forms go in, so the ground carries water away from the house instead of under it. Next comes the vapor barrier, a heavy plastic sheet that stops moisture rising from the ground, and we protect it while we set the rebar, the steel that holds the slab together, and patch any tear before the pour. One barrier maker says even small holes can greatly raise the moisture coming up through a slab, which can ruin floor coverings and hold up the flooring work. We pour early in the day, since midday heat can leave a weak, dusty top, then finish the surface and cut control joints, shallow grooves that give the slab a place to crack where we choose. After that the slab cures, a slow wait while it gains strength, before anyone builds on it. If a budget gets tight, the base is the last place I'd cut, because nobody sees it on day one and it decides how the slab holds up for years.
Some houses need more than a flat slab, such as deeper edges or stem walls on a sloped lot, and that's where our foundation installation work comes in. Small property owners putting up a shop or rental often need parking too, and concrete parking lot building uses the same dig-out, packed base and drainage check.
Get a written estimate for your slab foundation
We'll get back to you within one business day to set a time for me to come out and look at your lot. The on-site visit and written estimate are free, and there's no obligation to go ahead.
Slab foundation questions from Rialto owners
What is the best slab foundation for soil that shrinks and swells?
A post-tensioned slab is the one to ask about, since one trade group calls it a cost-efficient, high-performance choice for home foundations on soil that shrinks and swells. If you think your lot has that kind of ground, bring it up when I come out, and we'll talk through whether that slab type suits it.
Will my new slab foundation crack?
Some cracking is normal, because a national concrete guide says a completely crack-free floor isn't realistic even with the best design and proper construction. The trade group behind post-tensioned slabs says that method reduces cracking and keeps any cracks tight, which helps keep out insects and the water that can damage flooring and lead to mold. Ask any contractor how their design and building steps will limit cracking, and I'll walk you through ours, starting with the base and the joints.
How much can a contractor ask for up front on a home project in California?
On home improvement projects, the down payment can't be more than $1,000 or 10 percent of the total contract price, whichever is less, under the state licensing board's rules. That cap also covers accessory dwelling units, and later payments should be listed in the contract and tied to work done or materials delivered, so you can check any deposit request against it.
How do I get a permit for a slab foundation in Rialto?
In Rialto, permit applications go through the city's Online Permit Center, and the Building Division reviews the plans and inspects the construction under the state building codes and city ordinances. When your job needs a permit, we pull it and work with that office for you, so you aren't stuck sorting out the application yourself.
How do I check a concrete contractor's license and insurance in California?
Ask to see the license and make sure it covers concrete, since the state's concrete classification is for contractors who form, pour, place and finish concrete work. Every contractor also has to show proof of workers' compensation insurance unless exempt, and concrete contractors can't claim the exemption for working without employees, so ask for proof of coverage. We're licensed and fully insured.
Does earthquake liquefaction risk affect a slab foundation in Rialto?
It can if your lot falls in a mapped hazard zone. State seismic hazard zone maps show areas where liquefaction, wet ground losing its strength in a strong quake, may happen, and property developed in one of those zones may need the hazard investigated and dealt with during local permitting. The maps cover the whole state rather than any one lot, so it's worth asking about early, before plans go in.
Other work that often goes with a new slab
Foundation installation
When your plans call for deeper edges, stem walls or a raised floor instead of a slab poured on the ground, we build the foundation those plans describe.
Concrete parking lot building
A new rental, shop or small commercial building usually needs somewhere for cars, and a concrete lot handles daily traffic and can be sloped to carry water off.
Get your slab foundation estimate started
Call (909) 546-5019 or send the form with your lot address and the planned slab size, so I can sort out which permit office covers your lot before I come out to bid.