Concrete floor installation in Rialto CA - a level slab planned for what goes on it
Old floor cracked and uneven, or a new room with no slab yet? We pour a level floor, built right from the ground up.
What does a new concrete floor in Rialto involve?
Concrete floor installation in Rialto is flatwork, the flat poured concrete our crew forms, places and finishes, and what you end up with is a level slab for a room, a workshop or an addition.
Most people who call me have a space that needs a floor, and they want to know three things: what it costs, how long until they can use it and whether it'll crack. The price mostly moves with the size of the floor, how much digging and base work the ground needs, how thick the slab is and whether it gets steel inside or a moisture barrier underneath, while the schedule turns on the weather, any permit the job needs and the wait while the concrete hardens. We've been in business since 2013, and the state licensing board counts this as concrete contractor work, which we're licensed and fully insured to do.
What happens after you call us about a concrete floor in Rialto?
Call and set a visit
You call or send the form, and we pick a time for me to come out. I'm the one who looks at the job and writes the estimate, so you're talking to the person responsible for the work.
I measure and talk options
I look over the ground, take measurements and talk through thickness, steel and whether flooring will ever go on top. You get a written estimate that spells out what's included, so you know what you're paying for before anything starts.
We permit, form and pour
Once you're ready, we take care of any permit the job needs and pick a pour day around the weather. Our own crew builds the forms, pours and finishes, and I'm there checking the work.
We walk the finished floor
When it's done, we walk the floor together and I go over how to care for it while it hardens. Ask anything you like, even if you've asked it before.
How we install a concrete floor, and the work that often goes with it
We start by asking whether you'll ever put tile, vinyl, wood or carpet over the slab, because that changes what goes down underneath it. An indoor floor that will get a covering may need a vapor retarder, a moisture sheet laid under the concrete, though it can raise the risk of shrinkage cracks, so we settle that with you before the pour. Then we dig out and pack the subgrade, the soil the slab sits on, instead of just raking it smooth, since a loose base settles and takes the floor down with it. That base work is hidden on day one and it's the first thing people want to trim from a budget, but I'd rather spend there than on a fancier finish, because a nice surface on a soft base won't stay flat. We set the forms and any steel the job calls for, pour outside the heat of the day so the top doesn't end up weak and dusty, and finish it smooth or with a broom finish, light grooves that give your feet some grip, for a shop or utility space. Last, we place control joints, shallow grooves cut into the slab, so any cracks show up along lines we planned instead of wandering across the floor.
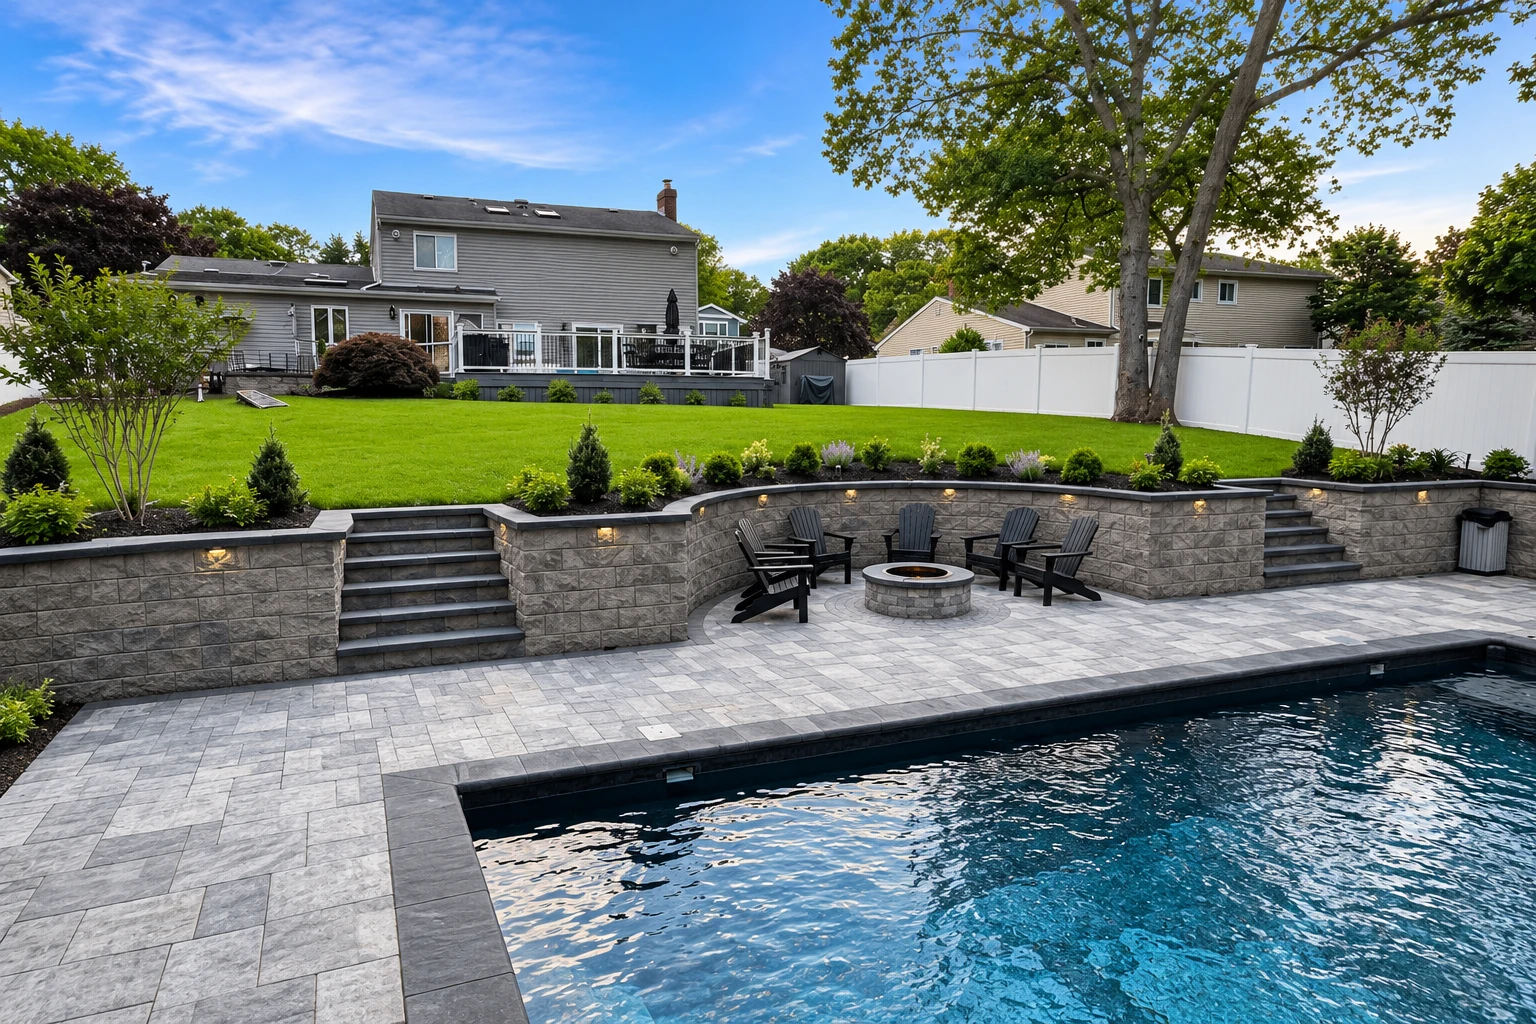
A new floor often comes with other concrete around it. If the space opens toward the backyard pool, we can pour concrete pool decks on the same schedule and slope them so water runs away from the house. When the new floor sits higher than the yard or the driveway, new concrete steps give you an even, solid way in and out, built on the same packed base.
Get a written estimate for your new concrete floor
We return calls and messages within one business day, and then I set a time to come out, measure the space and talk through your options. The estimate is free, done on site and written out with what's included, and there's no obligation to go ahead.
Concrete floor questions from Rialto homeowners
How much does a concrete floor cost in Rialto, CA?
A concrete slab in the San Bernardino area usually costs about $7 to $13 per square foot, and that's what slabs in general run, not a quote for your floor. Your own number comes in the written estimate from my visit, with everything that's included listed out. The work is backed by our satisfaction guarantee.
What causes cracks in a new concrete floor?
Mostly shrinkage as the concrete dries, and some random cracking should be expected in any concrete floor, even with joints close together. The fair goal for a new floor is a few cracks that stay tightly closed, not a floor with none. Joint guides say the cuts that steer those cracks usually go in within 4 to 12 hours of the pour.
Does rebar keep a concrete floor from cracking?
No, rebar, the steel bars set inside the slab, won't stop cracking, but steel that's the right size and in the right spot should keep the cracks tightly closed. A reinforced slab costs more per square foot than a plain pad, so you'll see that choice in the bid and I'll tell you whether your floor needs it.
How long does a new concrete floor take to cure before I can use it?
You can usually walk on it within 48 hours, but curing, the slow hardening that gives concrete its strength, takes about a month. One cost guide suggests waiting about a week before putting heavier loads on it, so plan furniture, equipment and vehicles around that.
How do I know when my concrete floor is ready for tile or vinyl?
It's ready when the moisture inside the slab has dropped to an acceptable level, which is a separate wait from walking on it. If flooring or a coating goes down too soon, water vapor coming up through the slab can make the adhesive let go, and you get peeling, warped or stained flooring and edges people trip on. Your flooring installer will want to know the slab is dry enough before they start.
Who handles permits for a concrete floor in Rialto?
Rialto's Building Department handles building permits, plan check and inspections, and it applies the California Building Code and the city's own code to them. When your floor needs a permit, we pull it and work with that office through the inspections. If we're not sure which office covers your address, we find out before we bid.
Other concrete work that often goes with a new floor
Concrete pool decks
If the new space opens onto your pool, a concrete deck ties the two together and gives wet feet a textured surface that's easier to walk on.
Concrete steps construction
When a new floor ends up higher than the yard or driveway, poured steps with even risers make the doorway easier and safer to use every day.
Call about your new concrete floor
Have the floor's rough size and any flooring you're thinking about ready when you call (909) 546-5019 or send the form, so we can sort out what goes under the slab from the first conversation.